Melissa Evenson

BEDS3
BATHS2 full 1 partial
SQUARE FEET2,128
MLS#7142170
STATUSActive
PROPERTY TYPEResidential - Single Family
SUBDIVISIONDeer Vly
SCHOOLFergus Falls
Property Description
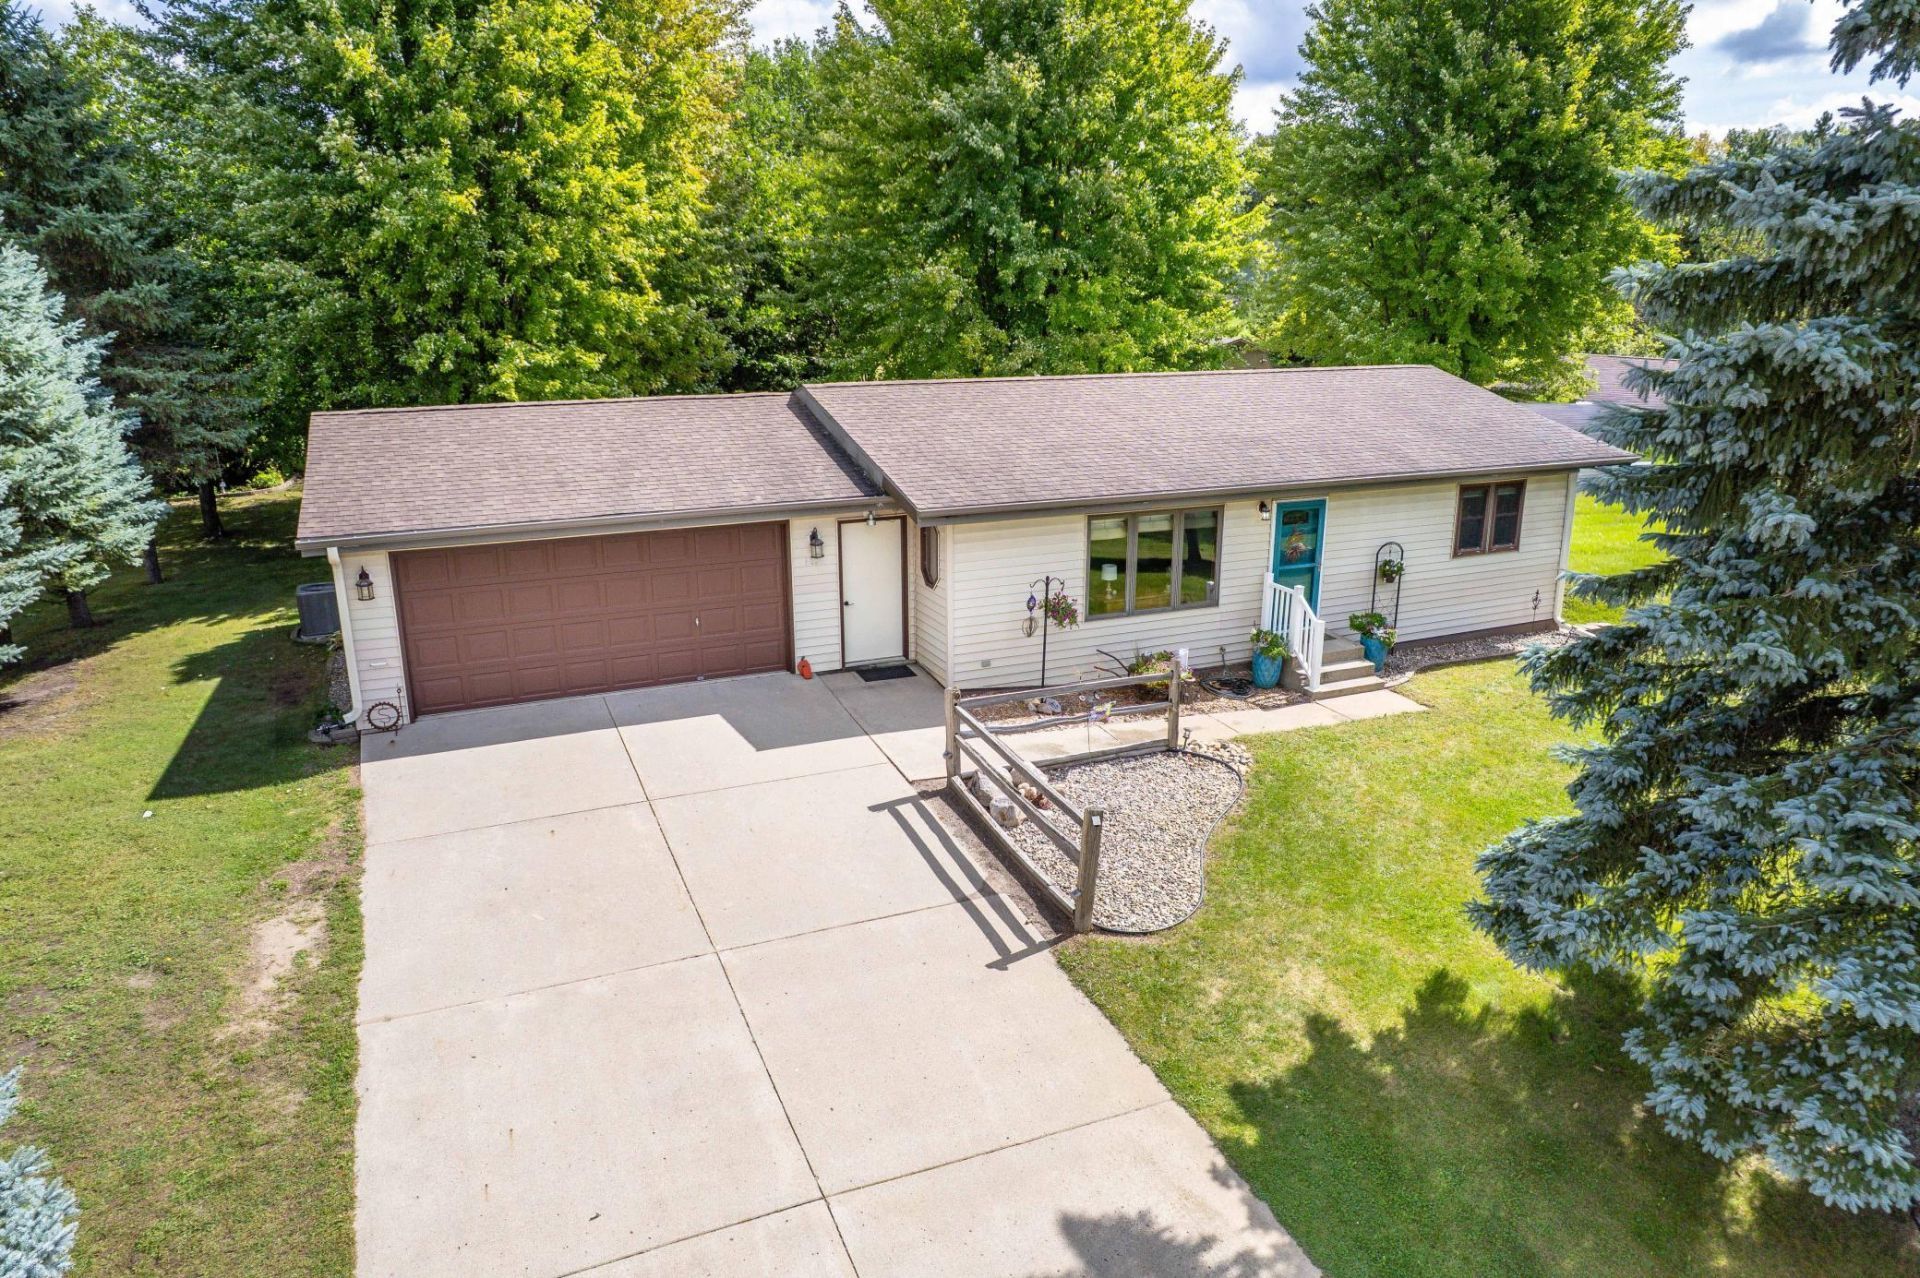
Enjoy the best of both worlds with this exceptional 3-bedroom, 3-bathroomrambler situated on the edge of Fergus Falls! This property offers a 'rural feel half acre setting with the convenience of being close to in-town amenities . Pride of ownership,care and concern for this move-in ready home is evident from the moment you enter. The main level offers single story living with 2 bedrooms, 2 bathrooms, laundry and living spaces and access to a large deck looking over the lovely back yard. This could be your new favorite spot for morning coffee or evening relaxation. An additional stand out feature is the lower level designed to be an additional living space with 1 bedroom, 1 bathroom, a living room and a fully functional kitchen space. This property could be ideal as a long term two-level rental, a short term guest suite or a private multi-generational living arrangement to help offset your mortgage. Utilities are very efficient with electric baseboard, private well/septic and City garbage (avg $200/month). There is a well placed 12 x 24 storage shed for your overflow and seasonal items. Come see this exceptional home in a pleasant setting with ample room for gardening, pets, recreation and enjoying nature!
Property Features
Property Type: Residential - Single Family
Basement: Yes
Basement: Finished, Walkout, Wood
Cooling: Central Air
Fuel Type: Electric
Garage: 2 car attached
Heating: Baseboard
Lot Size: 0.57 Acres
Roof Type: Asphalt
Stories: 1.0
Taxes: $2,554
Year Built: 1994
Feature Descriptions
Additional Living Info.: All Living Facilities on One Level
Additional Structures: Storage Shed
Appliances: Dishwasher, Microwave, Range, Refrigerator
Bath: Full Basement, Main Floor 1/2 Bath, Main Floor Full Bath
Bathrooms Full: 2
Bathrooms Half: 1
Days on Site: 1
Dining: Eat In Kitchen
Down Payment Resource: Yes
Exterior: Frame
Foundation Size: 1064
Lot: Tree Coverage - Medium
Lot Dimensions: 140 x 189
Parcel#: 71002991374002
Parking: Attached Garage
Sewer: Septic System Compliant - Yes
SQ FT Total: 2128
Water: Well
Local Schools
School District: Fergus Falls
Listed By / Shown By
Listed By
Agency Name: Trilogy Real Estate
Agency Phone: 218-205-7086
Shown By
Agent Name: Melissa Evenson
Agent Phone: (701) 306-1138
Agency Title: Beyond Realty

Estimate Your Payment
Estimated Payment
$ 867.06 per month $578.42 Principal & Interest $212.83 Property Tax $75.80 Homeowner's InsuranceChange Payment Information
License Info Array Fargo Office - 4832 Amber Valley Pkwy South, Fargo, ND 58104 --- Phone: 701-540-5161 Disclaimer: All information deemed reliable but not guaranteed. All properties are subject to prior sale, change or withdrawal. Neither listing broker(s) or information provider(s) shall be responsible for any typographical errors, misinformation, misprints and shall be held totally harmless. Listing(s) information is provided for consumers personal, non-commercial use and may not be used for any purpose other than to identify prospective properties consumers may be interested in purchasing. Information on this site was last updated 09/12/2026. The listing information on this page last changed on 09/12/2026. The data relating to real estate for sale on this website comes in part from the Internet Data Exchange program of Delta Media Group MLS (last updated Sat 09/12/2026 3:10:51 PM EST) or RMLS-MN MLS (last updated Sat 09/12/2026 3:02:41 PM EST) or Grand Forks ND MLS (last updated Sat 09/12/2026 2:47:20 PM EST). Real estate listings held by brokerage firms other than Beyond Realty may be marked with the Internet Data Exchange logo and detailed information about those properties will include the name of the listing broker(s) when required by the MLS. All rights reserved.
By searching Listing Data you agree to this End User License Agreement
© 2026 Regional Multiple Listing Service of Minnesota, Inc. All rights reserved.

Member Participants (and their affiliated licensees, if applicable) shall indicate on their websites that IDX information is provided exclusively for consumers’ personal non-commercial use, that it may not be used for any purpose other than to identify prospective properties consumers may be interested in purchasing, that the data is deemed reliable but is not guaranteed by MLS GRID, and that the use of the MLS GRID Data may be subject to an end user license agreement prescribed by the Member Participant’s applicable MLS if any and as amended from time to time. MLS GRID may, at its discretion, require use of other disclaimers as necessary to protect Member Participant, and/or their MLS from liability.
Based on information submitted to the MLS GRID. All data is obtained from various sources and may not have been verified by broker or MLS GRID. Supplied Open House Information is subject to change without notice. All information should be independently reviewed and verified for accuracy. Properties may or may not be listed by the office/agent presenting the information.
Fargo Office - 4832 Amber Valley Pkwy South, Fargo, ND 58104 --- Phone: 701-540-5161
Privacy Policy / DMCA Notice / ADA Accessibility


License Info ND: 7404 MN: 20547890

This site is hosted, designed and copyright
© 1994 - 2026 by
Delta Media Group, Inc. -- Patent Pending --
Agency License Information: ND License: 3178
MN License: 40506429
Agent License Information: ND: 7404
MN: 20547890
1850 Deer Valley Road | MLS# 7142170
This single family home located at 1850 Deer Valley Road, Fergus Falls, MN 56537 is currently listed for sale with an asking price of $259,900. This property was built in 1994 and has 3 bedrooms and 2 full and 1 partial baths with 2128 sq. ft. Deer Valley Road is located in the Deer Vly subdivision within the Fergus Falls school district. Search Deer Vly real estate on www.melissaevenson.com today.